About Project Highlights Configurations Amenities Location Developer Contact
Narang Bangur Nagar

Narang Bangur Nagar

📍 Bangur Nagar, Goregaon West, Mumbai

₹6.5 Cr++
Starting Price
3, 4 & 5 Bed
Residences
1,400 – 2,800 Sq.Ft
Carpet Area Range
EOI Open
Pre-Launch

About Project

Where Permanent Views Meet Uncompromising Scale in Bangur Nagar.

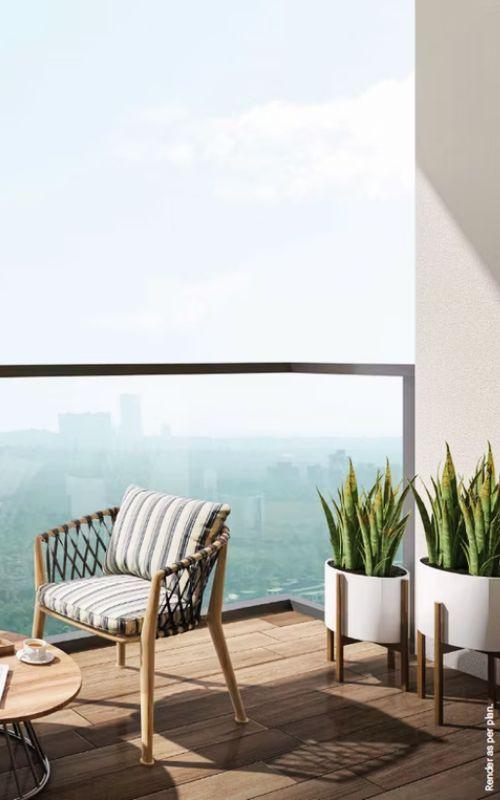
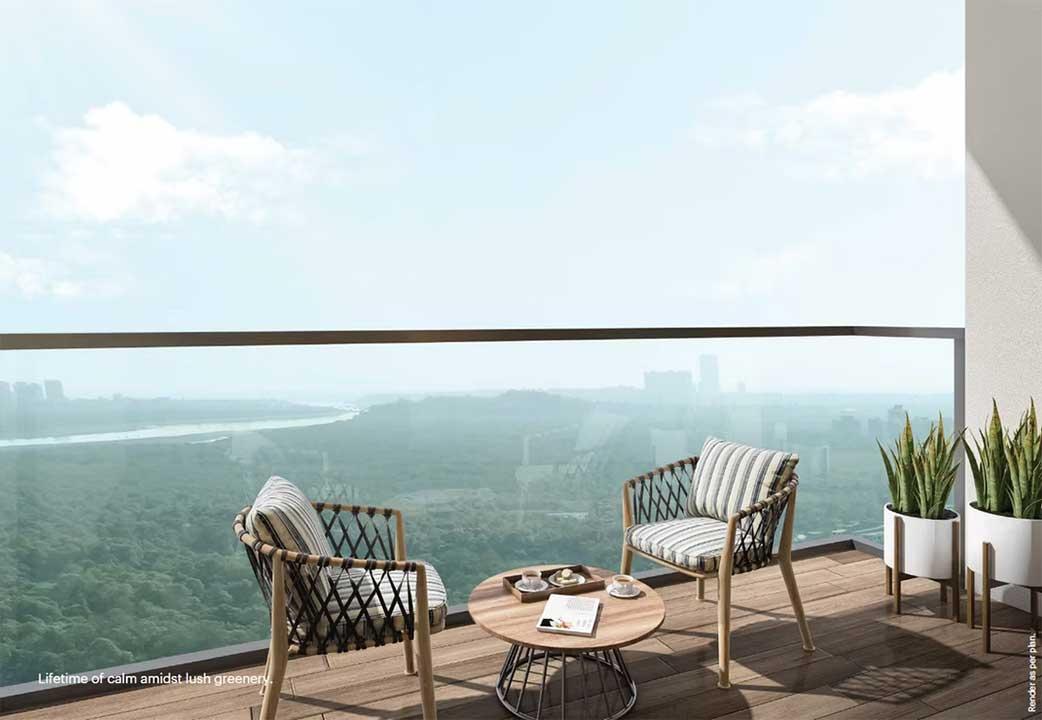
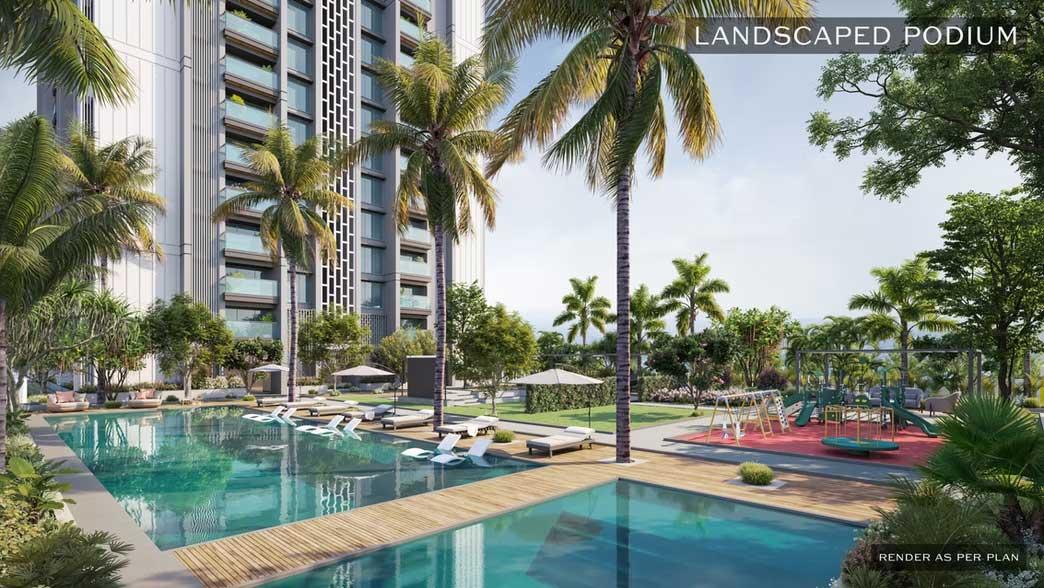
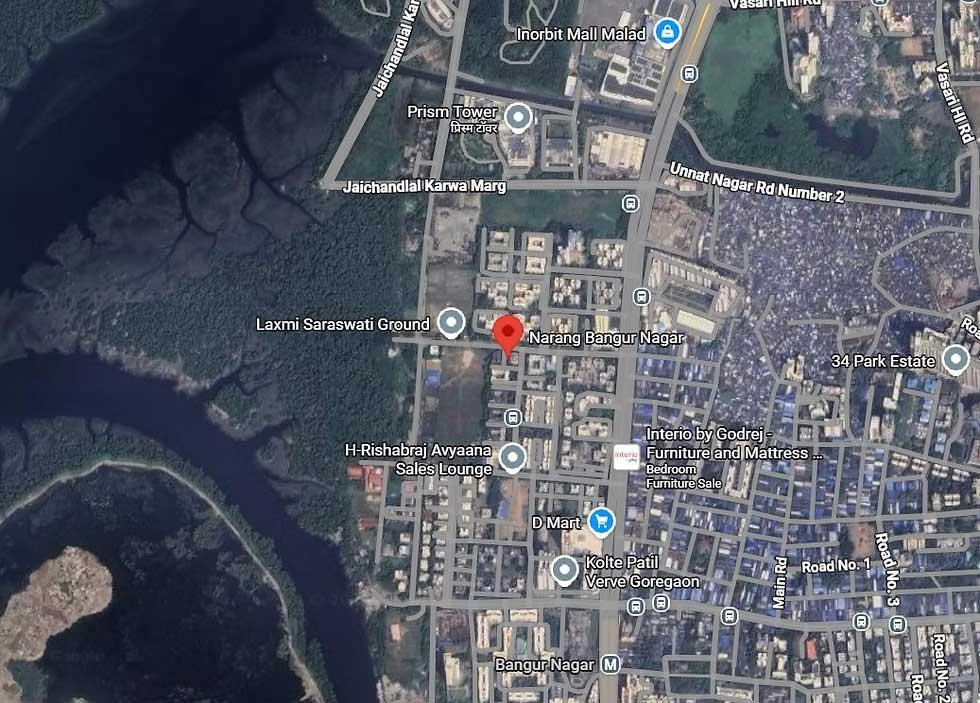
Narang Bangur Nagar is a landmark large-scale redevelopment rising at one of Goregaon West's most coveted addresses — a site that looks directly over a protected mangrove buffer and creek, delivering permanent, unobstructed west-facing views that simply cannot be built out. Two soaring towers of 40 storeys (150 metres) stand on 2.74 acres with nearly 2 acres of open green space — 74% of the land kept free of construction. The result is a low-density enclave of 3, 4, and 5 Bed Residences ranging from 1,400 to 2,800 sq.ft., where generous carpet areas, an 11.2-ft floor-to-floor height, and private deck spaces set a new standard for luxury living in Mumbai's western suburbs.

Conceived and delivered by Narang Realty — 38 years of excellence, 3,550 families housed, 7.1 million sq.ft. delivered — Narang Bangur Nagar consolidates the redevelopment of five established societies into a single unified masterplan. Residents are connected to Linking Road in 0.18 km, Bangur Nagar Metro Station in 0.50 km, and the Western Express Highway in under 4 km. Priced between ₹6.5 Cr and ₹13 Cr, with EOI now open and attractive pre-launch benefits for early registrations, this is a rare opportunity to own a permanent sea-and-mangrove view home in a green zone corridor that will never be replicated. RERA registration is awaited; details will be updated upon receipt.

Highlights

Why Narang Bangur Nagar is Unlike Anything Else in Goregaon West

🌊
Rare Opportunity

Permanent Mangrove & Sea Views — Forever

Bangur Nagar sits within Mumbai's rarest green zone corridor — directly overlooking a protected creek and mangrove buffer. These views are legally protected and can never be obstructed by future construction. What you see today is what you own forever.

150 M
Tower Height
74%
Open Green Space
0.50 km
to Metro Station
💰 Investment

Pre-Launch Pricing

₹6.5 Cr
3 Bed Onwards
Up to ₹13 Cr
5 Bed / Jodi Options

EOI bookings now open. Exclusive pre-launch benefits for early registrations. Jodi configurations available.

🏞️

Largest Land Parcel in Bangur Nagar

2.74 Acres | 2 Towers

Five legacy societies unified under one master plan — delivering the largest development footprint in Bangur Nagar with nearly 2 acres of open green space.

🏙️

Tallest Towers of Bangur Nagar

40 Floors | 150 Metres

The tallest towers in the Bangur Nagar skyline, with an 11.2-ft floor-to-floor height ensuring every home feels genuinely grand.

🌿

Limited Families. Absolute Privacy.

Low Density

Deliberately limited number of residences across 2.74 acres ensures an exclusivity of community that true luxury demands — space, quiet, and privacy as standard.

Configuration & Pricing

Grand Residences. Generous Proportions.

3, 4 & 5 Bed Homes from 1,400 to 2,800 Sq.Ft — EOI Open

3 Bed + Deck

Carpet Area: 1,360 Sq.Ft

Price on Request

3 Bed + Deck

Carpet Area: 1,411 Sq.Ft

₹6.5 Cr++

4 Bed + Deck

Carpet Area: 2,109 Sq.Ft

Price on Request

5 Bed Jodi (3+3 | 1,411+1,411)

~2,822 Sq.Ft Combined

Up to ₹13 Cr++

5 Bed Jodi (3+3 | 1,360+1,360)

~2,720 Sq.Ft Combined

Price on Request

*Prices are indicative agreement values and subject to change. Total cost of acquisition includes stamp duty, GST, registration charges, and other applicable levies. Please contact us for current pricing, availability, and pre-launch offer details.

Project Documents

Floor Plans & Documents

3 Bed Floor Plan 1411 Sq.Ft
Floor Plan

3 Bed + Deck

1,411 Sq.Ft

Get Plan →
3 Bed Floor Plan 1360 Sq.Ft
Floor Plan

3 Bed + Deck

1,360 Sq.Ft

Get Plan →
4 Bed Floor Plan 2109 Sq.Ft
Floor Plan

4 Bed + Deck

2,109 Sq.Ft

Get Plan →
Payment Plan
Document

Payment Plan

Flexible schedule

Get Details →
Master Plan
Document

Master Plan

Site layout

Get Plan →
Inventory Sheet
Document

Inventory Sheet

Unit availability status

Get Details →
Brochure
Document

Brochure

Complete project details

Download →

Configuration Highlights

📐

Generous Carpet Areas

1,400 to 2,800 sq.ft. — truly spacious residences

🏠

Private Deck in Every Home

All configurations include dedicated deck spaces

↕️

11.2 Ft Floor-to-Floor Height

3.40 metres — exceptional ceiling volume

🔗

Jodi Apartment Options

Combine 3+3 units for up to ~2,822 sq.ft.

☀️

Copious Natural Light

Smart layouts maximising airflow and daylight

Lavish Interior Finishes

Premium fittings, flooring, and interior materials

🌊

Permanent Sea & Mangrove Views

Protected west-facing views — forever unobstructed

🏗️

Distinct Facade Design

Contemporary architecture by renowned architects

Lifestyle & Community

State-of-the-Art Lifestyle Amenities

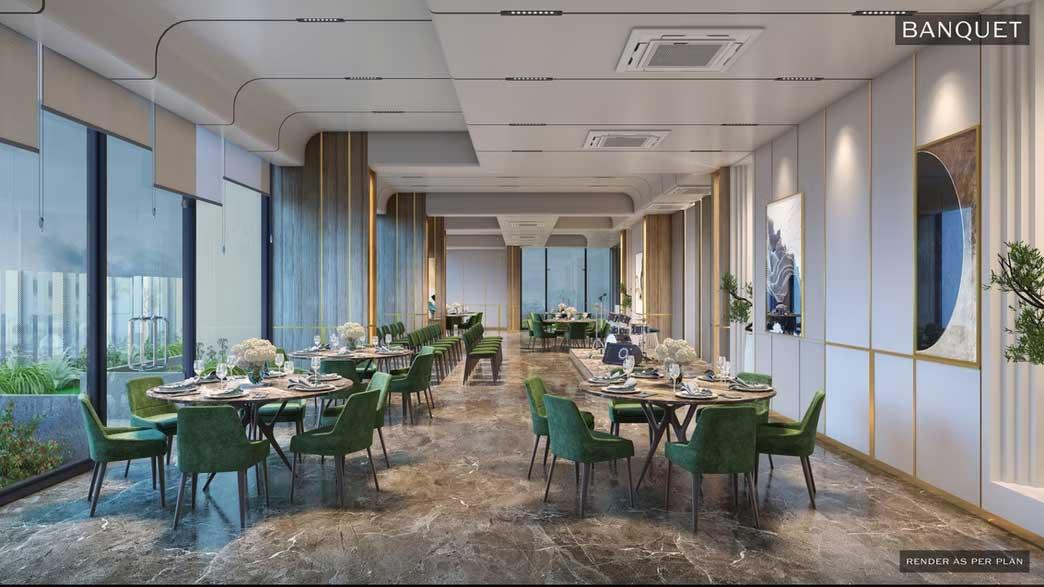
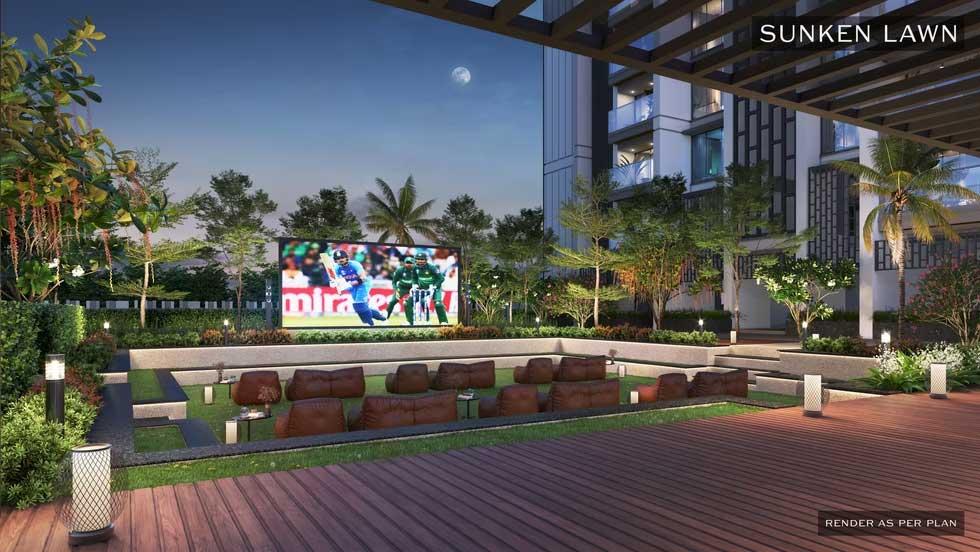
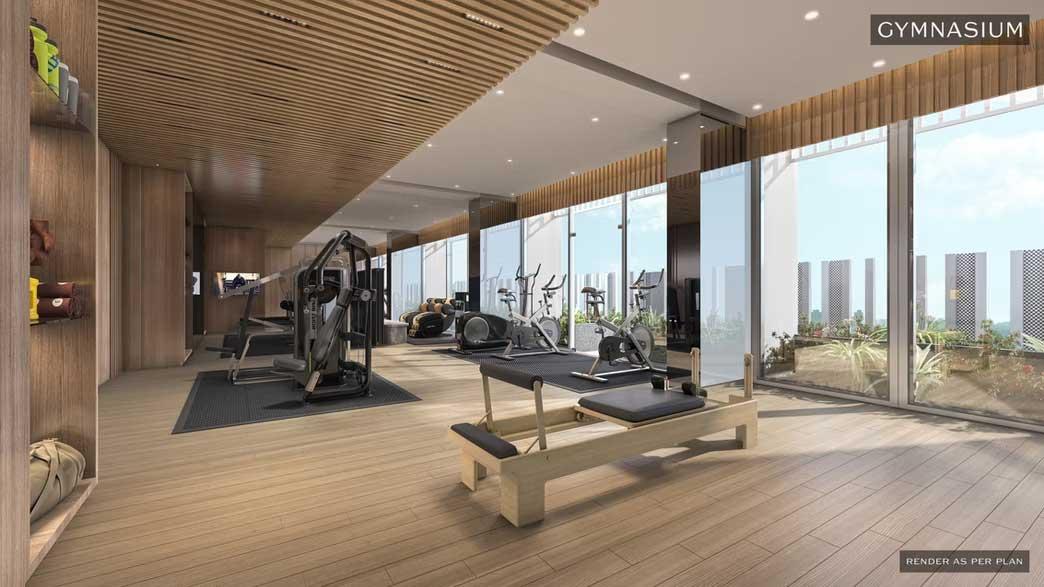
Narang Bangur Nagar offers a curated collection of world-class lifestyle amenities and open community spaces designed to enhance every dimension of daily living within this landmark Goregaon West redevelopment.

🎬

Mini Theatre

🛕

Serene Temple Zone

🌳

Open Community Spaces

💪

Fitness Centre

🏊‍♂️

Swimming Pool

🌿

Landscaped Gardens

🧘‍♀️

Yoga & Meditation Areas

🧒

Children's Play Areas

Premium Lifestyle Amenities

🔋

100% Power Backup

👮‍♂️

24x7 Security

📹

CCTV Surveillance

🚗

Ample Car Parking

🚨

Fire Safety Systems

🛗

High-Speed Elevators

Complete amenities list to be updated upon project launch. Contact us for the full brochure.

Bangur Nagar, Goregaon West

Mumbai at Your Doorstep

Narang Bangur Nagar is positioned at the intersection of Mumbai's finest connectivity and rarest natural views — Linking Road in 180 metres, a metro station in 500 metres, and a protected mangrove horizon that stretches to the Arabian Sea.

Linking Road 0.18 km
Bangur Nagar Metro Station 0.50 km
SV Road 1.70 km
Goregaon Railway Station 2 km
Western Express Highway 3.90 km
CSMIA T2 (International Airport) 12 km
Coastal Road (Proposed) 200 m
Goregaon–Mulund Link Road (Proposed) Upcoming
Metro Line 2B — DN Nagar to Mandale Upcoming
Bangur Nagar Community Park 2 mins
Local Markets & Shopping 3 mins
Infinity Mall 8 mins
Oberoi Mall 8 mins
Cafes & Restaurants 2–5 mins
ICICI / HDFC / Axis Banks & ATMs 2 mins
St. John's High School 3–7 mins
Goregaon International School 3–7 mins
Thakur College of Science & Commerce 3–7 mins
Infinity Hospital 4–6 mins
Shroff Eye Clinic 4–6 mins
Global Multispeciality Hospital 4–6 mins

The Developer

Narang Realty

38 years of building iconic properties that command a premium to the market. Debt-free. Celebrated. Trusted.

38
Years of Excellence
3,550
Happy Families
7.1 M
Sq.Ft. Delivered
4.1 M
Sq.Ft. Ongoing
17
Industry Awards
2025–26
Great Place to Work Certified

Experience

Over 38 years of expertise in real estate development across Mumbai's most premium micro-markets.

Price Premium

Narang developments consistently command a market premium in excess of 25% — a testament to design and delivery quality.

Fiscally Conservative

Low leverage and presently debt-free — ensuring financial stability and uninterrupted project execution.

Track Record

Strong in-house construction expertise. Majority of units sold before completion across all completed projects.

Landmark Developments

Windsor

BKC

Windsor Corporate Park

Andheri West

Windsor Grande Residences

Andheri West

Asteria by Courtyard

Thane West

Courtyard

Thane West

Narang Vivenda

Malad — Ongoing

Get In Touch

Register Your Interest

📞 +91 9769025551