📍 GMLR, Goregaon East, Mumbai
About Project
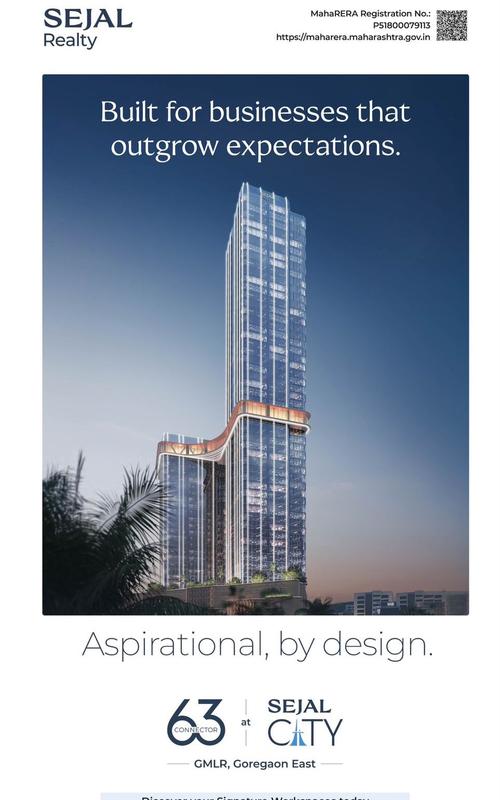
Connector 63 at Sejal City rises as a landmark twin-tower commercial destination on the Goregaon–Mulund Link Road (GMLR), Goregaon East, soaring approximately 56 storeys and nearly 200 metres above Mumbai's western business corridor. Designed by Daisaria Architects and developed by the trusted Sejal Realty, this aspirational address is a fully imagined vertical ecosystem—conceived for the ambitious, the agile, and the future-focused. A high-performance double-glazed façade filters heat, reflects daylight, and reduces noise, while column-free, climate-responsive floor plates open to sweeping horizons stretching from Aarey Forest and Sanjay Gandhi National Park to Mumbai's evolving skyline.
Offering thoughtfully planned boutique-to-signature office floors across the E-Wing and F-Wing, with carpet areas ranging from 482 to 2607 sq.ft, Connector 63 delivers VRV/VRF zone-controlled climate, high-speed elevators, and an exclusive Ground+2 clubhouse layered over a wellness podium. Positioned directly on the transformative GMLR—set to cut Goregaon–Mulund travel from over an hour to roughly 25 minutes—with the Western Express Highway just 2 minutes away and Dindoshi Metro within 6, Connector 63 (MahaRERA P51800079113) is where stature, performance, and connectivity converge into Mumbai's most signature business address.
Highlights
Soaring approximately 56 storeys, Connector 63's twin towers redefine the Goregaon East skyline—an architectural statement by Daisaria Architects with a high-performance glass façade and unobstructed views of Aarey and the city beyond.
Column-free office floors from 482 to 2607 sq.ft, ideal for strong rental yields and long-term appreciation.
The Goregaon–Mulund Link Road slashes east-west commute from over an hour to roughly 25 minutes, with planned links to JVLR and the Coastal Road.
Column-free layouts and a high-performance glass envelope with VRV/VRF zone-wise climate control for productive, future-ready workspaces.
An exclusive Ground+2 clubhouse layered over a lush podium with a walking track, fitness centre, and recreation zones for an elevated workday.
Configuration & Pricing
Column-Free Floor Plates Across E-Wing & F-Wing
| Office Type | Carpet Area | Starting Price* |
|---|---|---|
| E-Wing Boutique Office | 482 – 521 Sq. Ft | ₹1.69 Cr++ |
| E-Wing Office | 550 – 595 Sq. Ft | ₹1.93 Cr++ |
| E-Wing Premium Office | 907 – 1054 Sq. Ft | ₹3.18 Cr++ |
| F-Wing Office | 515 – 637 Sq. Ft | ₹1.80 Cr++ |
| F-Wing Premium Office | 779 – 1143 Sq. Ft | ₹2.73 Cr++ |
| F-Wing Signature Floor | 1359 – 2607 Sq. Ft | ₹4.76 Cr++ |
E-Wing Boutique Office
Compact Workspace
Carpet Area: 482 – 521 Sq. Ft
E-Wing Office
Growing Teams
Carpet Area: 550 – 595 Sq. Ft
E-Wing Premium Office
Established Enterprises
Carpet Area: 907 – 1054 Sq. Ft
F-Wing Office
Efficient Floor Plate
Carpet Area: 515 – 637 Sq. Ft
F-Wing Premium Office
Corporate HQ
Carpet Area: 779 – 1143 Sq. Ft
F-Wing Signature Floor
Full-Floor Identity
Carpet Area: 1359 – 2607 Sq. Ft
*Prices are indicative and subject to change. Please contact us for current pricing, inventory, and full-floor amalgamation options.
Project Documents
Efficient, flexible floor plates for any fit-out
Heat & noise control with abundant daylight
Zone-wise temperature control
From Aarey Forest to the city skyline
Rapid vertical access across all floors
Podium-level parking with EV provision
A statement arrival for clients & teams
Combine units up to full signature floors
An Elevated Lifestyle Awaits
From a lush podium and walking track to a grand Ground+2 clubhouse, Connector 63 blends productivity with well-being—curated recreation, wellness, and community experiences woven into every working day.
Goregaon East · GMLR Business Corridor
Positioned directly on the transformative Goregaon–Mulund Link Road, Connector 63 sits within an established western-suburb business ecosystem—surrounded by IT parks, malls, hotels, and healthcare, with rapid links to the Western Express Highway, Metro, and the airport.
Get In Touch
📞 +91 7977640320