About Project Highlights Configurations Amenities Location Developer Contact
Shiv Dharamjin

Shiv Dharamjin

📍 Road No. 2, Jawahar Nagar, Goregaon West, Mumbai

2, 3 & 4 BHK
Configurations
664–1271 Sq.Ft
Carpet Range
G+15 Tower
Commercial + Podium
New Launch
Status

About Project

A New Landmark Rises in Jawahar Nagar.

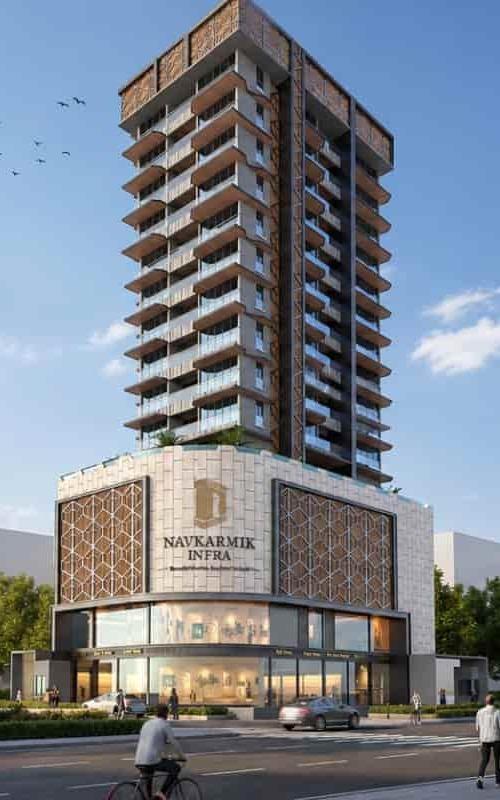
Shiv Dharamjin is a new-launch G+15 landmark by Navkarmik Infra, rising on Road No. 2 in the heart of Jawahar Nagar, Goregaon West. Conceived as a vertical address that blends a vibrant commercial frontage, a private podium and refined residences, the tower offers a curated mix of 2, 3 and 4 BHK homes with RERA carpet areas of 664, 1040, 1083 and 1271 sq.ft. Each layout is shaped around expansive living-dining spaces, private sundecks and well-zoned bedrooms, designed by Horizon Architects for light, ventilation and everyday ease.

The location is its quiet superpower. Set just a five-minute walk from Goregaon Railway Station and barely 50 metres from a Jain Temple, Shiv Dharamjin places transit, places of worship, schools, hospitals, restaurants and daily essentials within effortless reach of the doorstep. With a dedicated refuge floor, multiple high-speed and fire lifts and retail at the base, the development pairs the convenience of a connected western-suburb micro-market with the comfort of a thoughtfully planned home — an address where comfort and connectivity meet.

Highlights

Why Shiv Dharamjin Stands Out in Goregaon West

🏙️
Landmark

A G+15 Mixed-Use Tower

Shiv Dharamjin combines a lively commercial plaza, a private podium and elevated residences in a single G+15 landmark on Road No. 2 — a vertical address that puts work, retail and home within the same secure footprint.

5-min walk
to Goregaon Station
50 m
to Jain Temple
Refuge Floor
Built-in Safety
🏠 Homes

Space to Grow Into

2, 3 & 4 BHK
Full Configuration Range
664–1271 Sq.Ft
RERA Carpet Areas

From efficient 2 BHKs to expansive 4 BHK residences — every home features a private sundeck and generous living-dining proportions.

🚉

Walk-to-Station Address

5 Min Walk

Goregaon Railway Station on foot, with SV Road, Link Road and the Western Express Highway corridor all within easy reach.

🛍️

Retail at the Base

Commercial Plaza

A vibrant ground-level commercial frontage means everyday essentials and storefronts are quite literally downstairs.

🏗️

Built by Navkarmik Infra

Western Suburbs

Crafted by Navkarmik Infra — "Beautiful Homes, Beautiful Stories" — with a residential portfolio rooted across Mumbai's western suburbs.

Configuration & Pricing

Homes for Every Stage of Life

Thoughtfully planned 2, 3 & 4 BHK residences with private sundecks

2 BHK

Efficient Family Living

On Request

Carpet Area: 664 Sq. Ft

3 BHK

Spacious Living

On Request

Carpet Area: 1040 Sq. Ft

3 BHK

Premium Living

On Request

Carpet Area: 1083 Sq. Ft

4 BHK

Expansive Living

On Request

Carpet Area: 1271 Sq. Ft

*Pricing is available on request and subject to change. Please contact us for current pricing and availability.

Project Documents

Floor Plans & Documents

2 BHK Floor Plan
Floor Plan

2 BHK

664 Sq.Ft

Get Plan →
3 BHK 1040 Floor Plan
Floor Plan

3 BHK

1040 Sq.Ft

Get Plan →
3 BHK 1083 Floor Plan
Floor Plan

3 BHK

1083 Sq.Ft

Get Plan →
4 BHK Floor Plan
Floor Plan

4 BHK

1271 Sq.Ft

Get Plan →
Payment Plan
Document

Payment Plan

Flexible schedule

Get Details →
Master Plan
Document

Master Plan

Site layout

Get Plan →
Inventory Sheet
Document

Inventory Sheet

Unit availability status

Get Details →
Brochure
Document

Brochure

Complete project details

Download →

Configuration Highlights

🌅

Private Sundecks

Every residence opens to its own deck

📐

Expansive Living-Dining

Generously proportioned in every layout

🛗

High-Speed & Fire Lifts

Multiple lifts including dedicated fire lift

🛟

Dedicated Refuge Floor

Built-in fire-safety provision

Complete Living Experience

15+ Modern Amenities

Shiv Dharamjin pairs a private podium with a vibrant commercial base and essential building services — designed for safe, convenient, everyday living in the heart of Goregaon West.

🛗

High-Speed Elevators

🚒

Dedicated Fire Lift

🏥

Stretcher Lift

🛟

Refuge Floor

🛍️

Commercial Plaza

🏛️

Podium Level

🚗

Podium Parking

🚨

Fire Fighting Systems

👮‍♂️

24x7 Security

📹

CCTV Surveillance

🔋

Power Backup

📞

Video Intercom

🌿

Landscaped Podium

💧

Water Supply

🛗

Smoke-Check Lobbies

Goregaon West — Prime Western Suburb

Where Comfort Meets Connectivity

Shiv Dharamjin sits on Road No. 2 in Jawahar Nagar — one of Goregaon West's most established residential pockets — placing transit, worship, schools, healthcare and daily essentials within an easy reach of home.

Goregaon Railway Station 5 min walk
Jain Temple 50 m
S.V. Road Walkable
Link Road Mins
Western Express Highway Easy Access
Goregaon Metro Corridor Nearby
Schools Nearby
Hospitals & Clinics Nearby
Restaurants & Cafés Walk
Daily Essentials & Markets Walk
Shopping Malls Nearby
Banks & ATMs Nearby

The Developer

Navkarmik Infra

Navkarmik Infra is a Mumbai-based developer guided by a simple promise — "Beautiful Homes, Beautiful Stories." With a residential portfolio rooted across the city's western suburbs and a track record of RERA-registered projects, the group focuses on well-planned, community-centric homes that balance everyday function with thoughtful design. Shiv Dharamjin carries that ethos into Jawahar Nagar with a mixed-use landmark built around connectivity, safety and liveable space.

Western Suburbs

Core area of operation across Mumbai

RERA-Registered

Portfolio of compliant residential projects

Community-First

"Beautiful Homes, Beautiful Stories"

Get In Touch

Register Your Interest

📞 +91 7977640320